


REMODELING, ADDITIONS & ADUs WITHOUT THE "TWO MORE WEEKS"

This is for you if… You want it done right.
- You own a Bay Area home and you're ready to renovate it "the right way."
- You're planning a full project - a whole-home remodel, addition or ADU - not a quick fix or a one-off repair.
- You value process and predictability over flashy promises and the lowest bid.
- You want it permitted, inspected and built to code, so nothing comes back to bite you when you sell.
- You want one accountable team that coordinates every trade, instead of managing subcontractors yourself.
- You expect weekly updates and written change orders, not surprises on the final bill.


- Complete renovation handled with precision. We coordinate every trade and permit to deliver a cohesive, move-in-ready home — on the schedule we agreed on.
- Expand your living space without the guesswork. We manage everything from permits to final construction for a seamless transition into your new room.
- Add a rental unit, in-law suite, or private guest space. We handle design, permits, and construction end to end — including garage conversions.
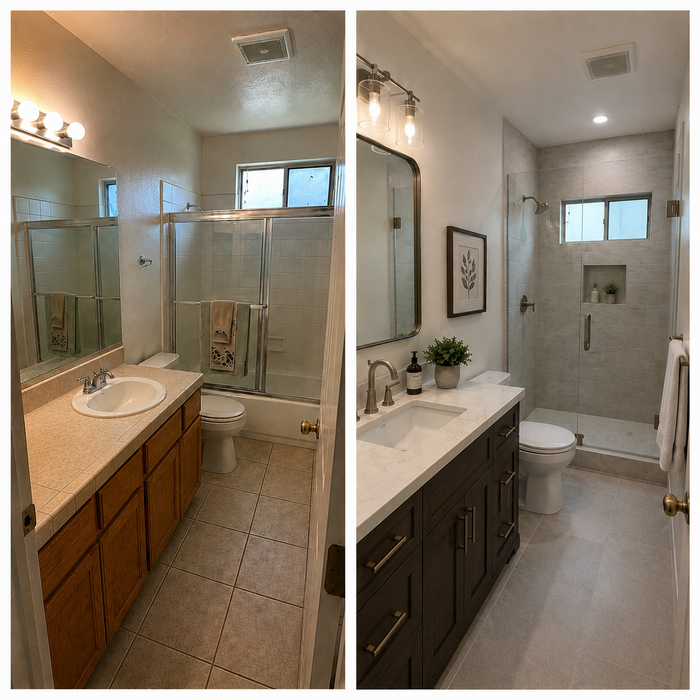
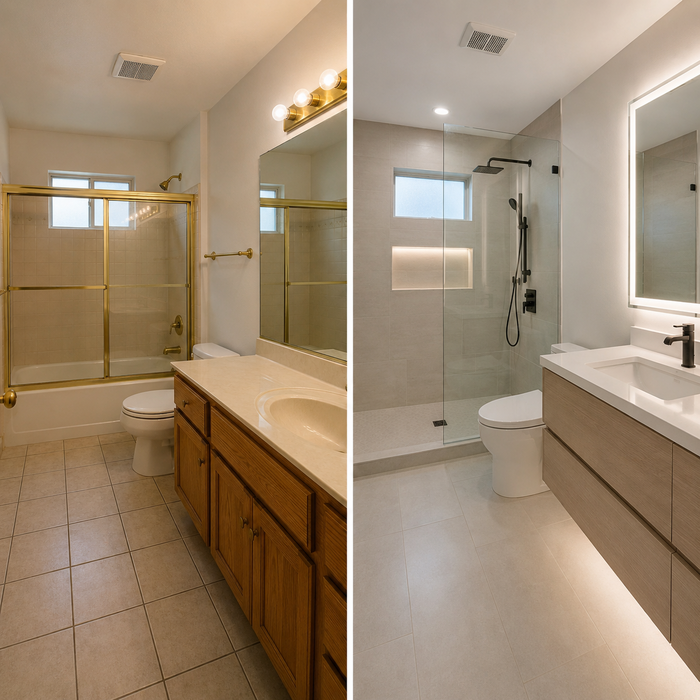
- Modern style meets solid engineering. We handle proper waterproofing and premium finishes for the rooms you use most — with the details done right.
- Custom outdoor retreats built to last. From decks and patios to integrated lighting and outdoor kitchens, we create durable spaces made for year-round hosting.
- Structural safety meets elegant design. We build custom, code-compliant staircases and railings that stand up to daily use and anchor the room as a centerpiece.
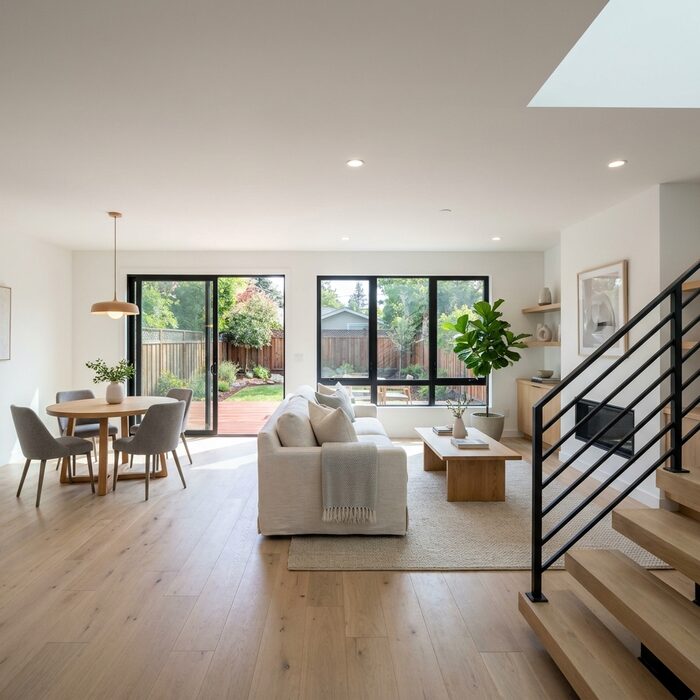
2,400 sq. ft. Full-Home Transformation - Los Gatos
Challenge
A compartmentalized 1970s floor plan with closed-off rooms, dated finishes, and poor natural light flow throughout the main floor.
Solution
Removed structural load-bearing walls, installed flush steel support beams, rewired electrical to 200A, and completed turnkey finish carpentry under one unified schedule.
Outcome
Delivered an expansive, light-filled open-concept living space on time with passed municipal building sign-offs.
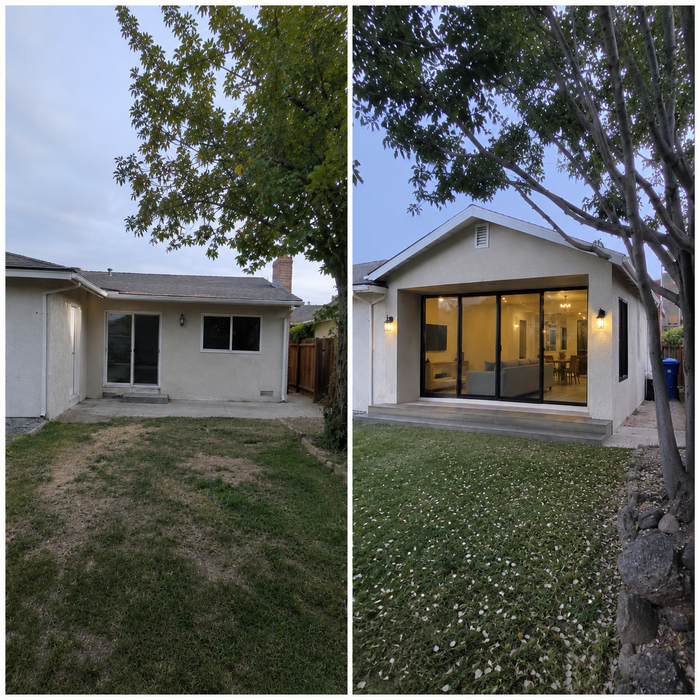
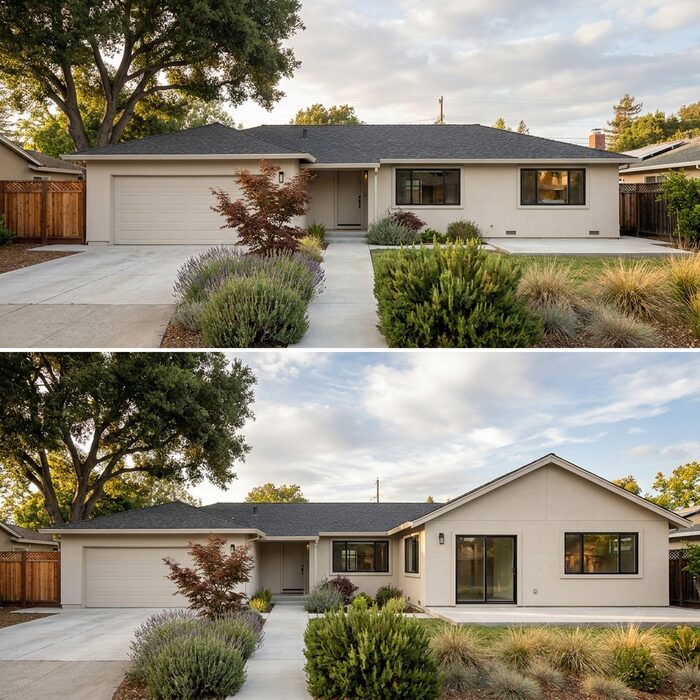
520 sq. ft. Rear Great Room Addition - San Jose
Challenge
A growing family lacking entertaining space and wanting a direct, luminous connection to their backyard lawn.
Solution
Framed a high-gable structural addition extending 20 feet into the yard, integrated multi-slide glass doors, matching exterior stucco, and Title 24 energy-efficient insulation.
Outcome
Doubled the usable family living area with natural light and complete municipal building sign-offs.
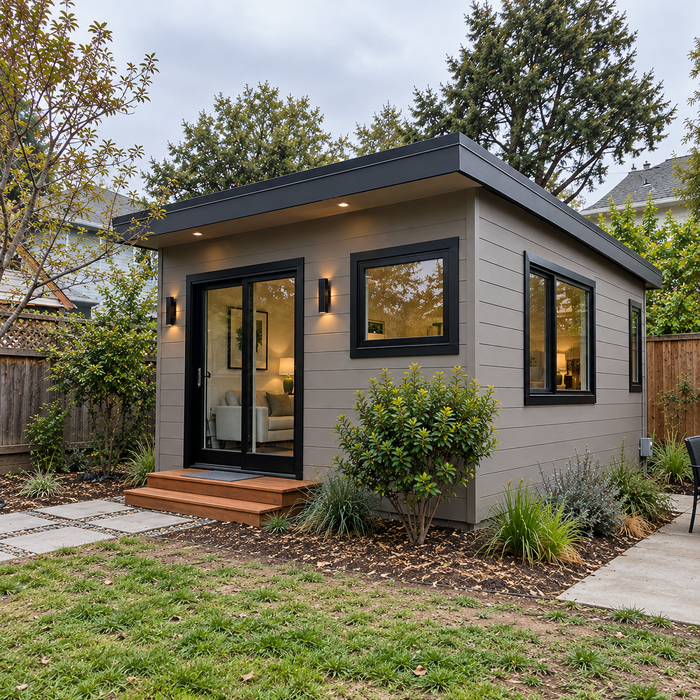
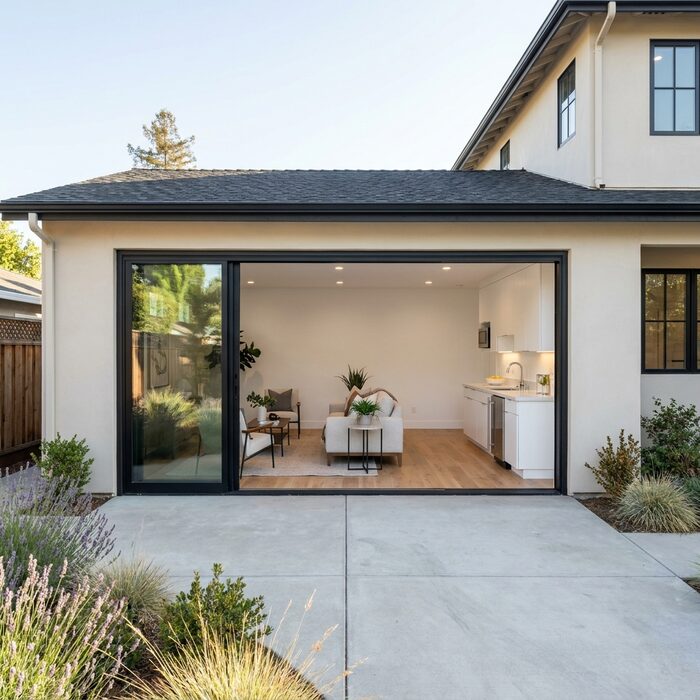
280 sq. ft. Detached Backyard Studio ADU - San Mateo
Challenge
Homeowners needing a private, noise-isolated backyard office and guest retreat without remodeling the main residence.
Solution
Engineered and built a ground-up modern studio with concrete pier footings, dedicated 100A subpanel, mini-split HVAC, and finished interiors.
Outcome
Completed in 3 months with passed city inspections, providing a peaceful work haven that increases overall property value.
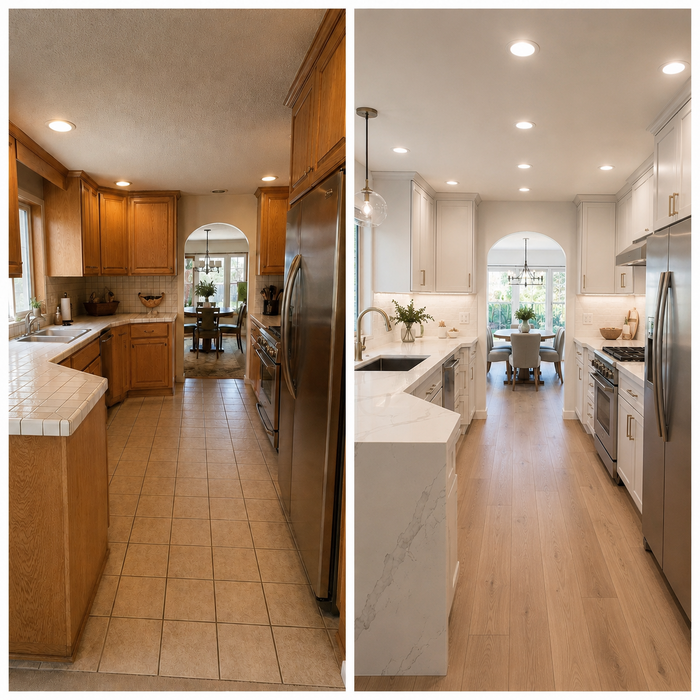
240 sq. ft. Chef's Kitchen Reconfiguration - Menlo Park
Challenge
Outdated 1980s tile countertops, worn oak cabinetry, and an awkward layout isolating the kitchen from dining.
Solution
Removed non-structural partition, custom-fitted soft-close cabinets, fabricated marble waterfall island, and upgraded dedicated appliance circuits.
Outcome
Delivered on schedule in 6 weeks with flawless quartz waterfall fabrication, custom cabinet fit, and turnkey move-in cleanliness.
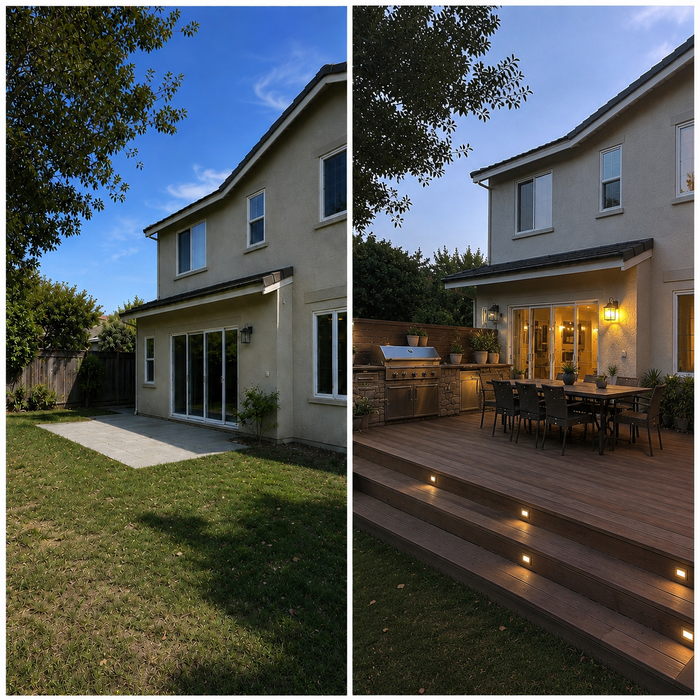
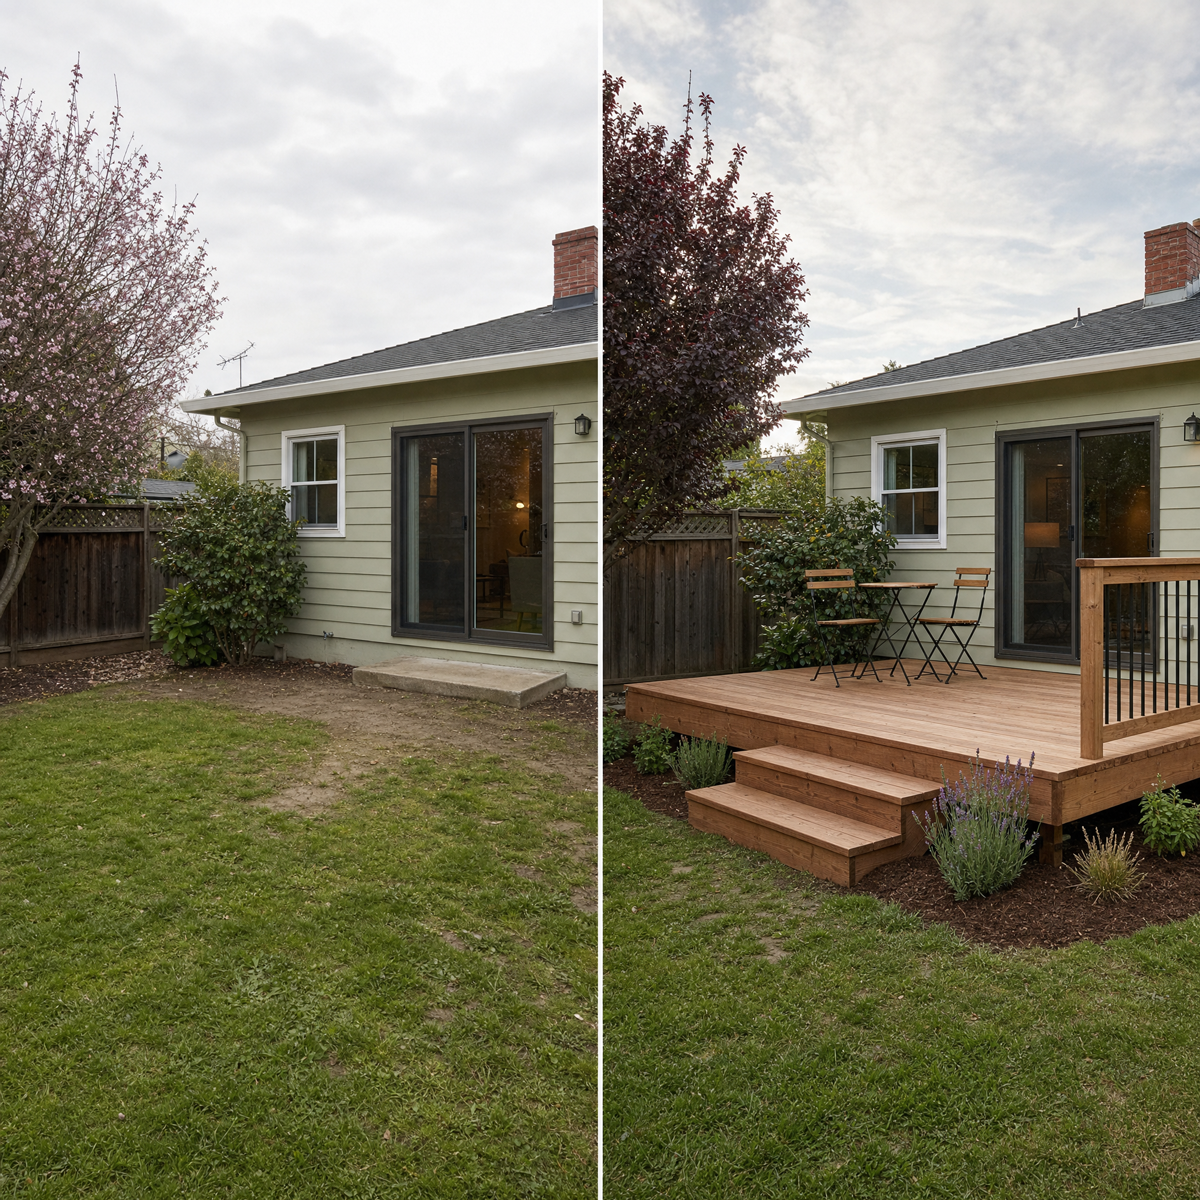
650 sq. ft. Multi-Tier Deck & Outdoor Kitchen - Los Altos
Challenge
An empty, underutilized backyard lawn with no dedicated space for outdoor cooking, dining, or evening gatherings.
Solution
Built a multi-level composite deck with integrated stair riser LED lights, stone masonry BBQ island with stainless grill, and privacy wall.
Outcome
Completed in 3 weeks, creating an all-season outdoor entertaining hub that seamlessly extends living space into the garden.
The Be James Standard: Zero Surprises
-
Price Approved Before We Start
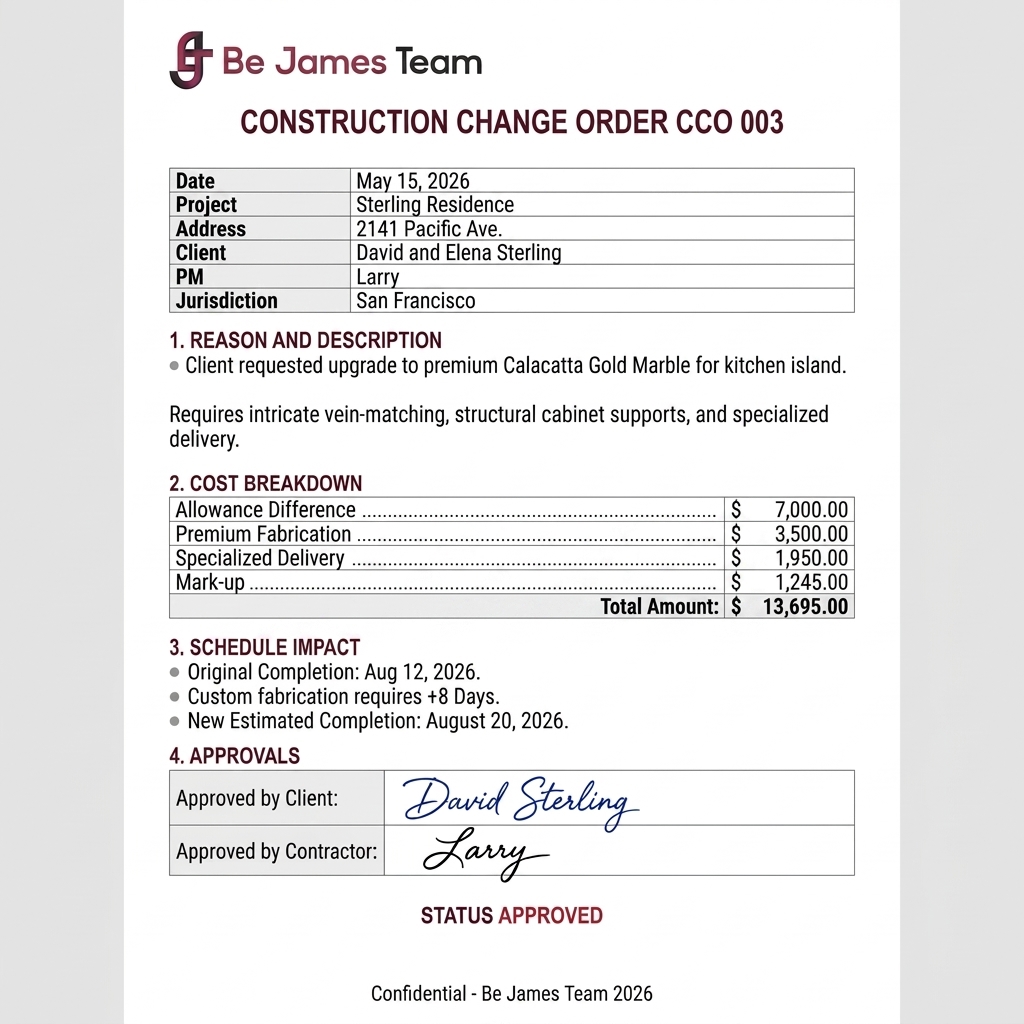
You get the scope and price in writing. Every change is documented with its cost and schedule impact, and nothing proceeds until you approve it.
-
Realistic Schedule, Weekly Updates
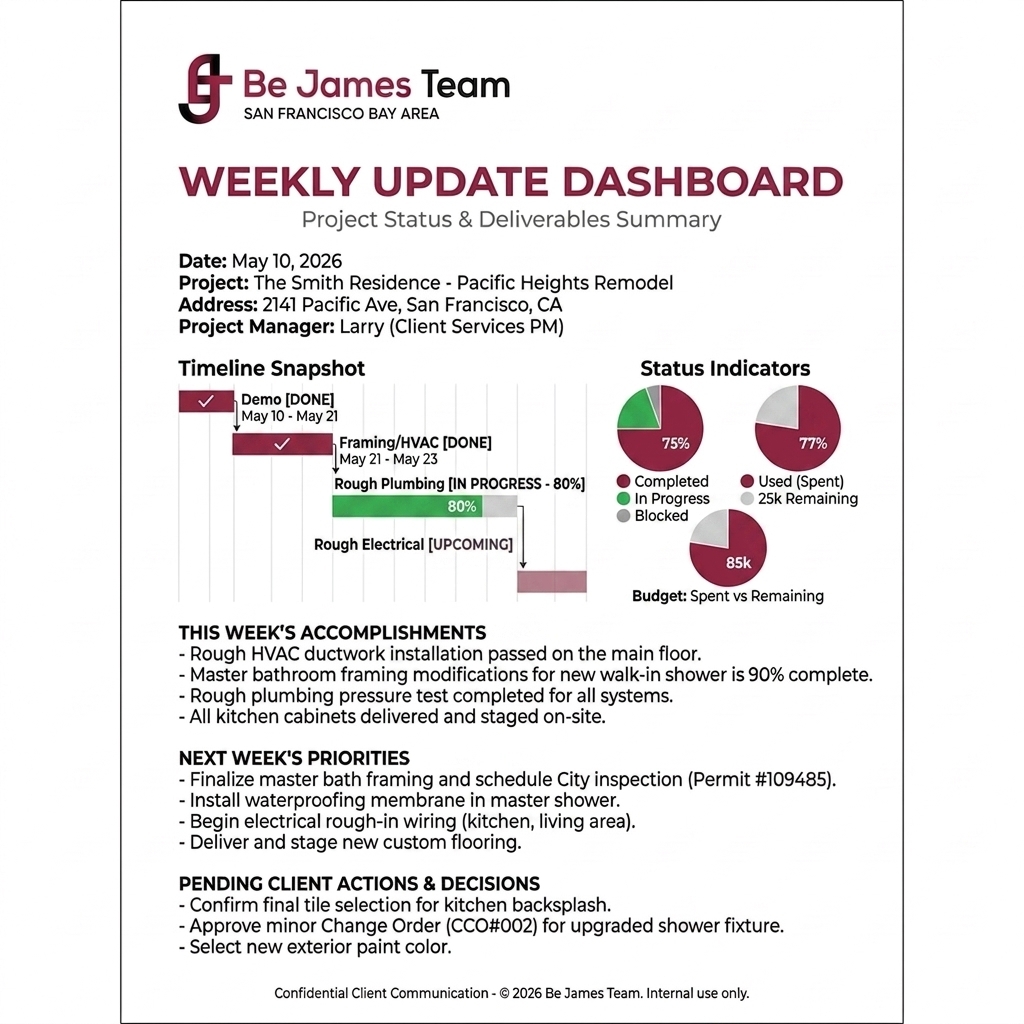
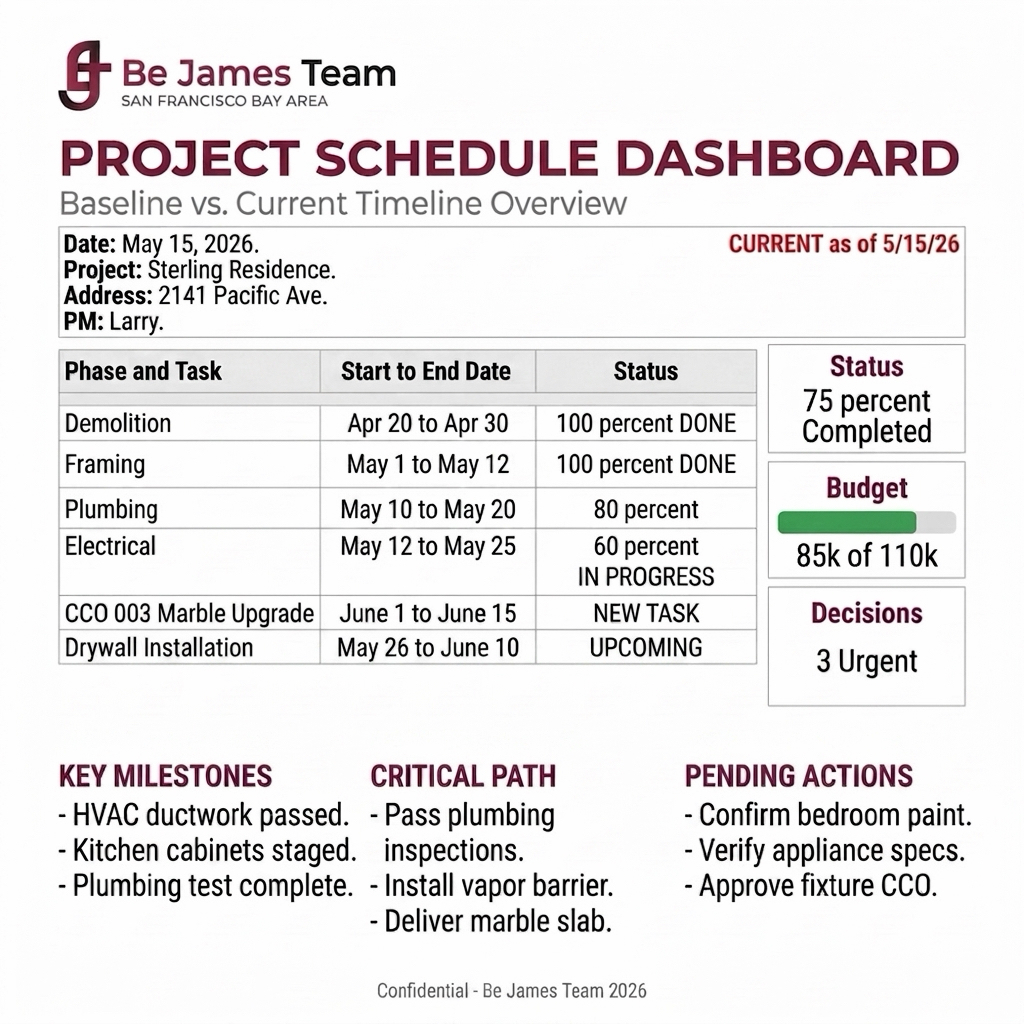
We plan around lead times and sequencing, not optimism. Every week you hear what was done, what comes next and which decisions we need from you.
-
Permits & Inspections Handled
We pull permits, build to code and schedule the city inspections, so nothing comes back to bite you when you sell.
-
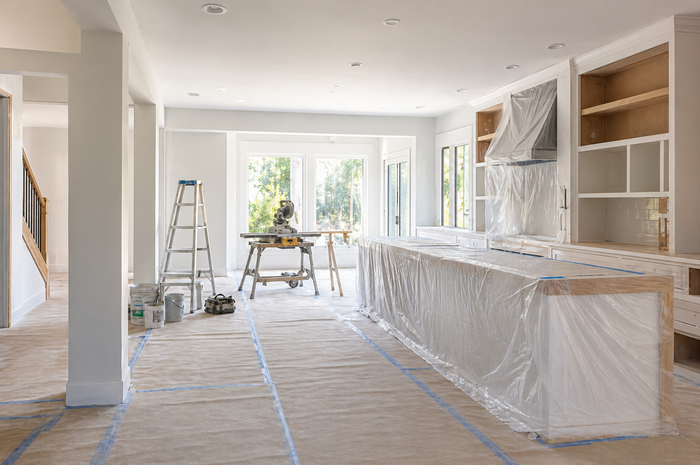
Every Wall Photographed
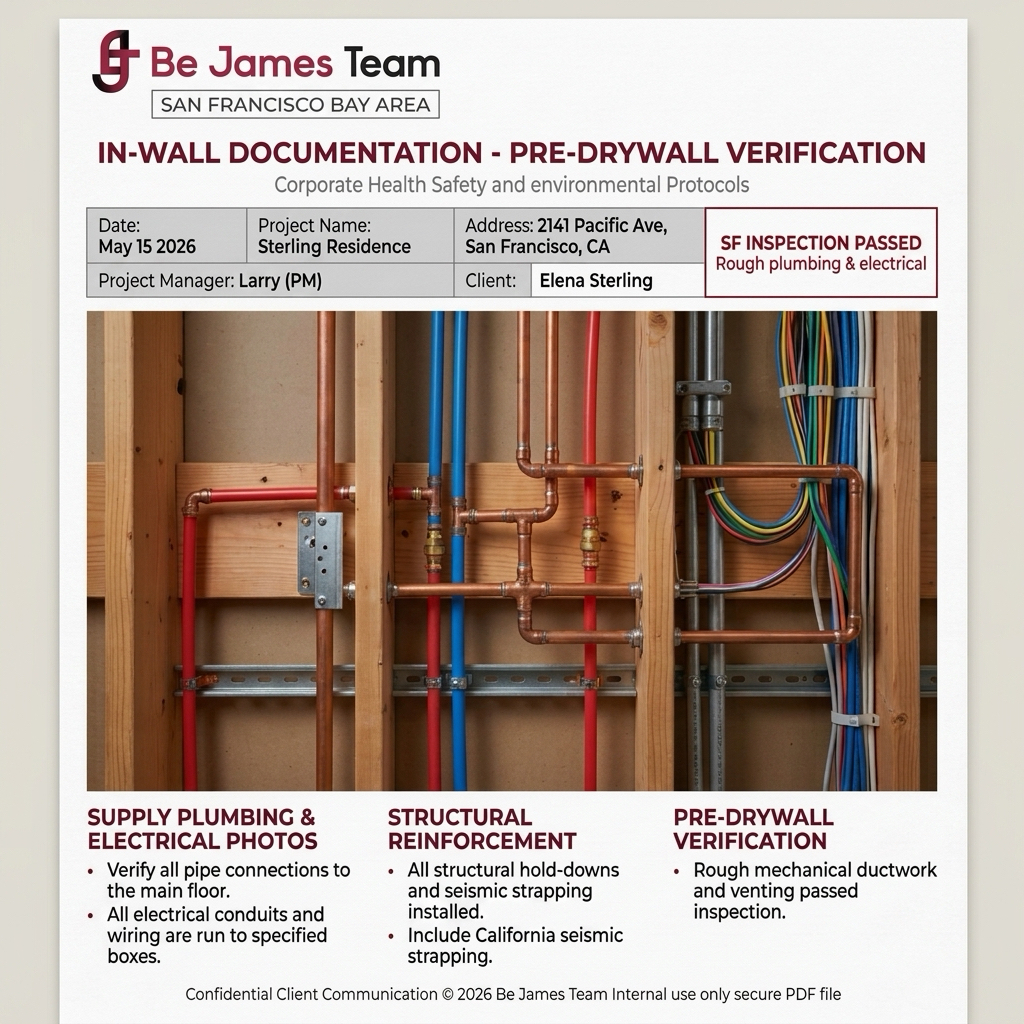
We photograph plumbing, electrical and framing before the drywall goes up. Proof, not promises.
-
One Team, 1-Year Guarantee
One point of contact coordinates every trade from first visit to final walkthrough, and our work is backed by a 1-year workmanship guarantee.
-
Clean, Protected Home
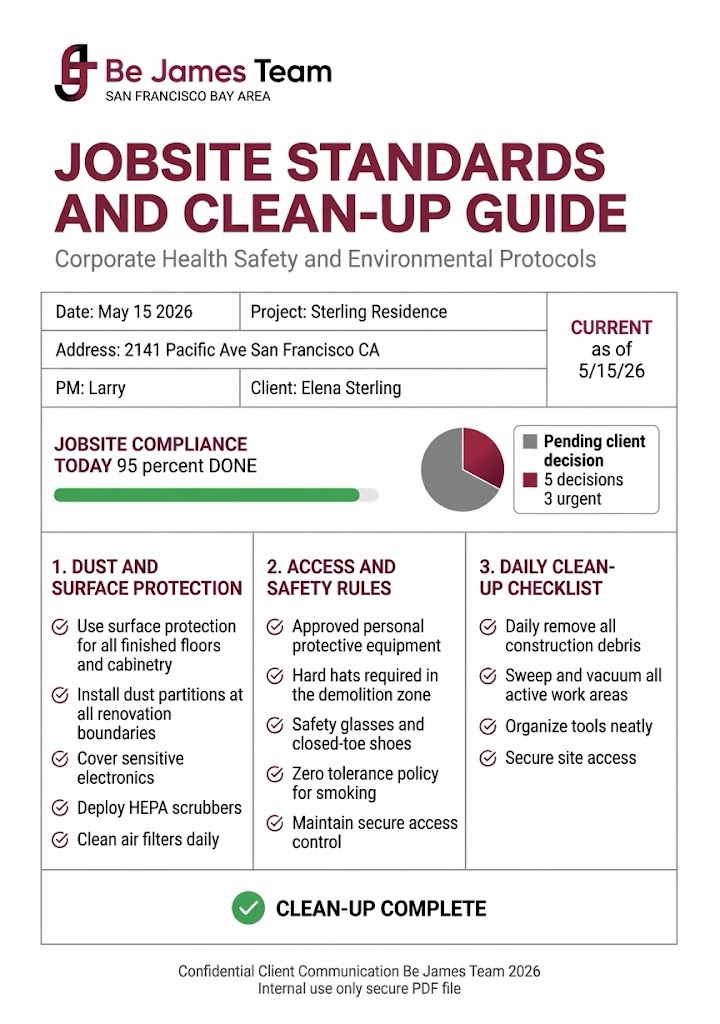
We protect floors and finishes, control dust and clean up at the end of every day.
Proof of Process: Artifacts beat adjectives
- Completed tasks
- Next steps
- Decisions needed
- Risk tracking
- Reason & Description
- Cost breakdown
- Schedule impact
- Digital approval
- Weekly milestones
- Critical path tracking
- Key dependencies
- Dust & Surface protection
- Access & Safety rules
- Daily clean-up checklist
- Plumbing & Electrical photos
- Structural reinforcement
- Pre-drywall verification
Proof of Process: Artifacts beat adjectives
- Completed tasks
- Next steps
- Decisions needed
- Risk tracking
- Reason & Description
- Cost breakdown
- Schedule impact
- Digital approval
- Weekly milestones
- Critical path tracking
- Key dependencies
- Dust & Surface protection
- Access & Safety rules
- Daily clean-up checklist
- Plumbing & Electrical photos
- Structural reinforcement
- Pre-drywall verification
What happens after you reach out
We review your goals, timing, and the basics of the project so we can align on expectations quickly.
We walk the property, take measurements, and identify common risk areas (structural, plumbing, electrical, moisture) before they cause surprises.
We define what’s included, outline allowances where needed, and provide a realistic schedule based on lead times and sequencing.
You have one point of contact, weekly updates, documented changes, and jobsite standards.
Final walkthrough, punch list completion, and a clear warranty path.
Ready to discuss your project?
Get a Free Estimate


Including these cities
- San Francisco
- San Jose
- San Mateo
- Palo Alto
- Sunnyvale
- Santa Clara
- Mountain View
- Redwood City
- Cupertino
- Los Gatos
- Daly City
- Fremont
- Oakland
- Hayward
- Pleasanton
- Walnut Creek
- Danville
- Lafayette
Don't see your city? Ask us - the on-site estimate is free.